Build the layout around movement
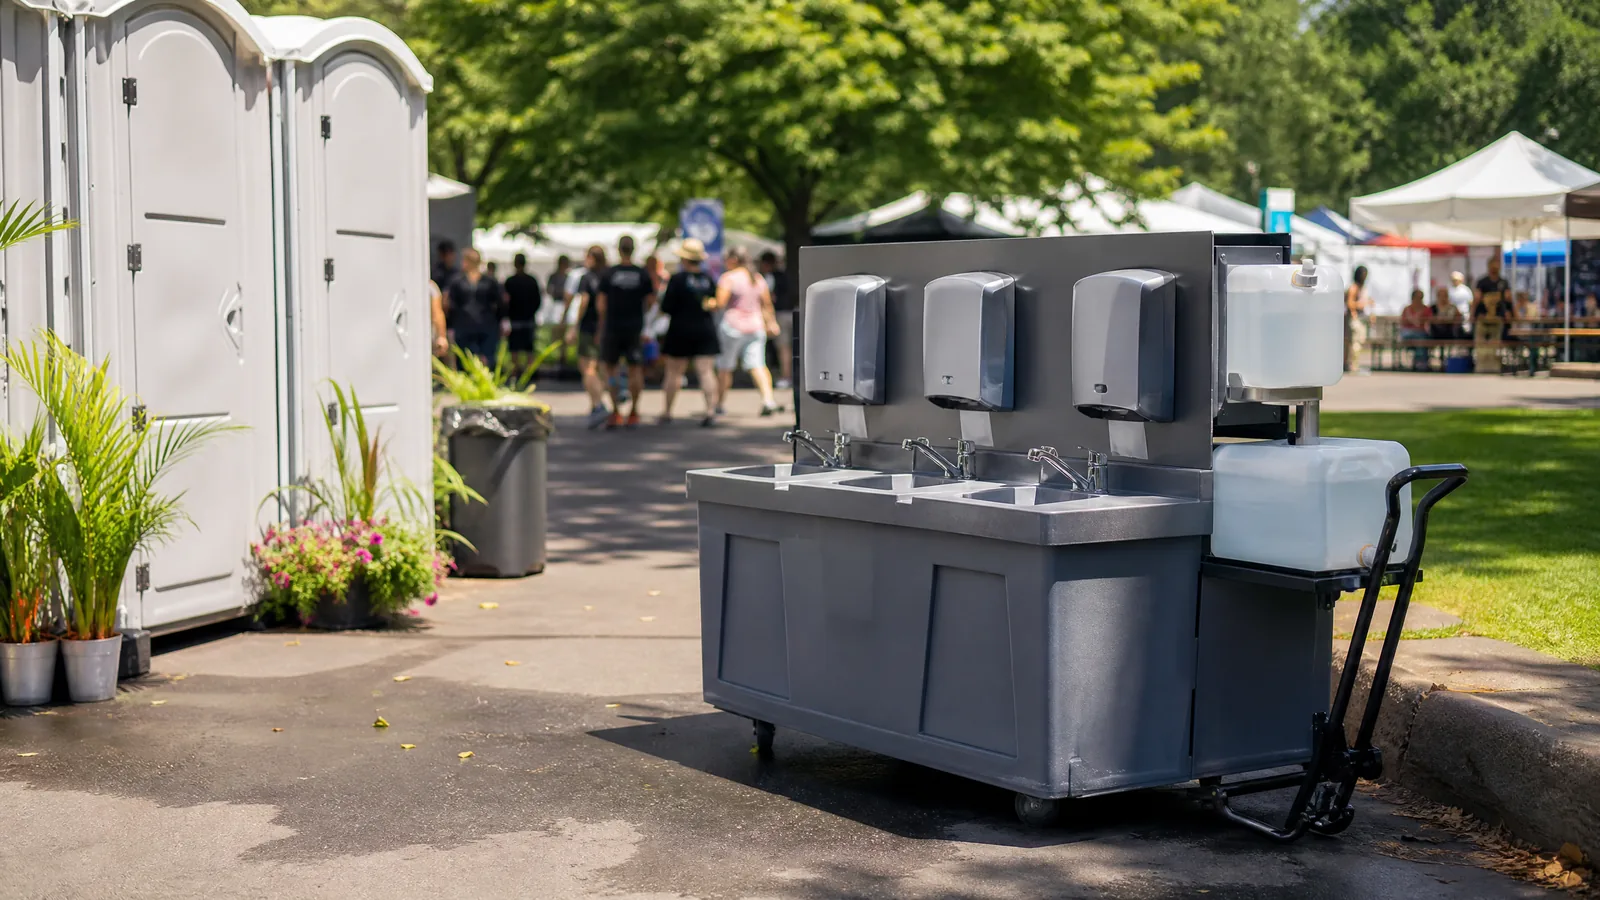
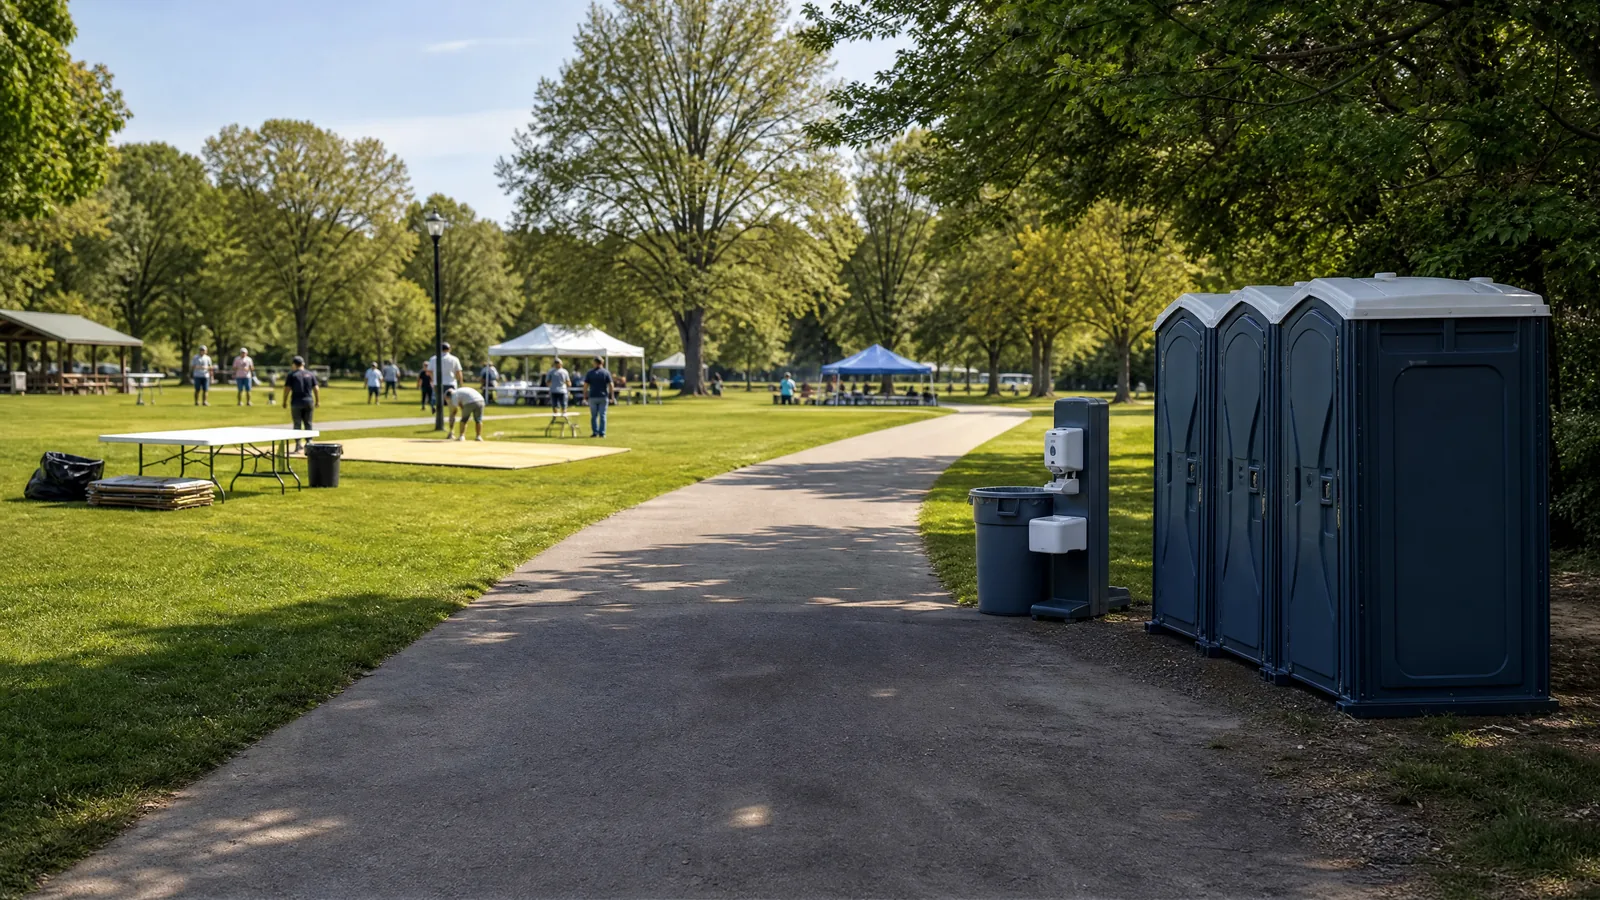
Sketch the entrance, stage or activity zone, food and beverage area, seating, waste points, and restroom location. Avoid placing a unit in a narrow pinch point, beside a food-preparation area, or where service access conflicts with guests.
Include hygiene in the guest experience
A handwashing station should be visible and easy to reach, especially when meals, children’s activities, or shared equipment are part of the day. Give guests a firm approach and enough light for evening use.
Confirm venue and city requirements
If an event uses city property and is open to the public, review the City of Akron’s event process early. For park shelters, ask about equipment permits and reservation rules before making arrangements.
Bring the exact address, date, hours, expected use, surface, access route, and any accessibility needs. Final availability and suitability depend on the site and date.
Make the request useful from the first call.
Share the site facts so the planning conversation can focus on real conditions rather than assumptions.